









Key features
• 4 Comfortable Bedrooms• 2 Bright Reception Rooms• 2 Bathrooms• Large Front and Rear double Gardens• Spacious DrivewayPrime Location with Every Amenity Nearby• Excellent transport links
Description
For Sale: 4 Peel Grove, M12 4WE – Spacious 4-Bed Semi-Detached in Longsight
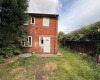
Presenting a generously sized 4-bedroom semi-detached house in the heart of Longsight – one of Manchester’s most vibrant and well-connected neighbourhoods. This property offers the perfect blend of comfort, convenience, and community living.
Property Features:
4 Comfortable Bedrooms
2 Bright Reception Rooms – Perfect for family living, entertaining, or home office space
2 Bathrooms
Large Front and Double Rear Gardens – Ideal for relaxation, play, or gardening enthusiastsSpacious Driveway – Ample parking for multiple vehicles
Detached Garage / Annex Potential
Internal Layout – 4 Peel Grove, M12 4WE
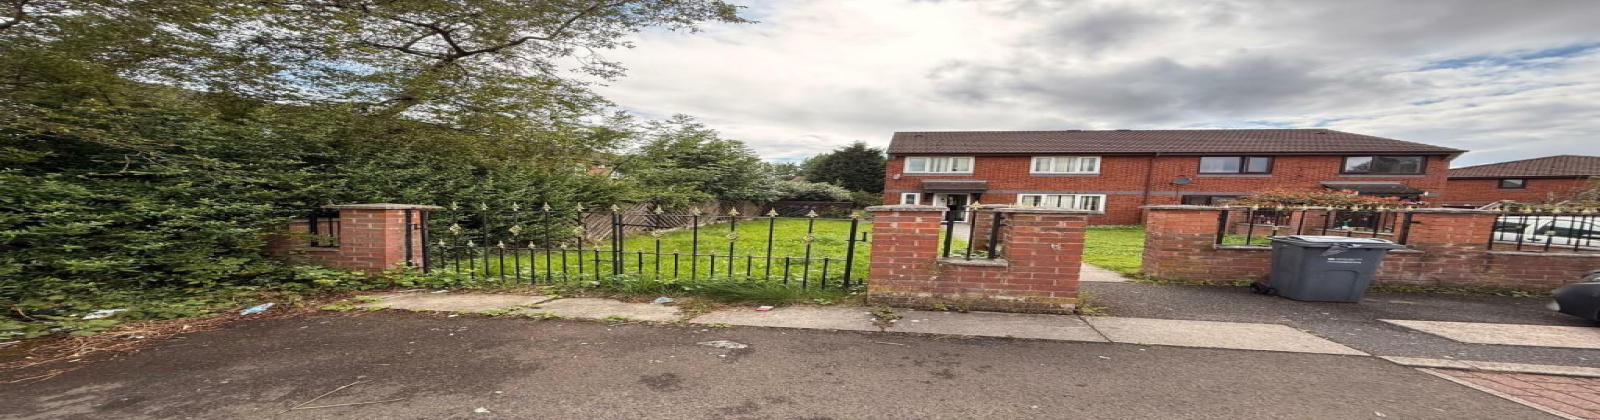
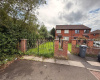
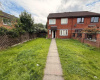
As you approach the property, you’re welcomed by a large front garden, setting the tone for this inviting family home. Crossing the garden brings you to the main entrance, which opens into a spacious entrance corridor.
Ground Floor:
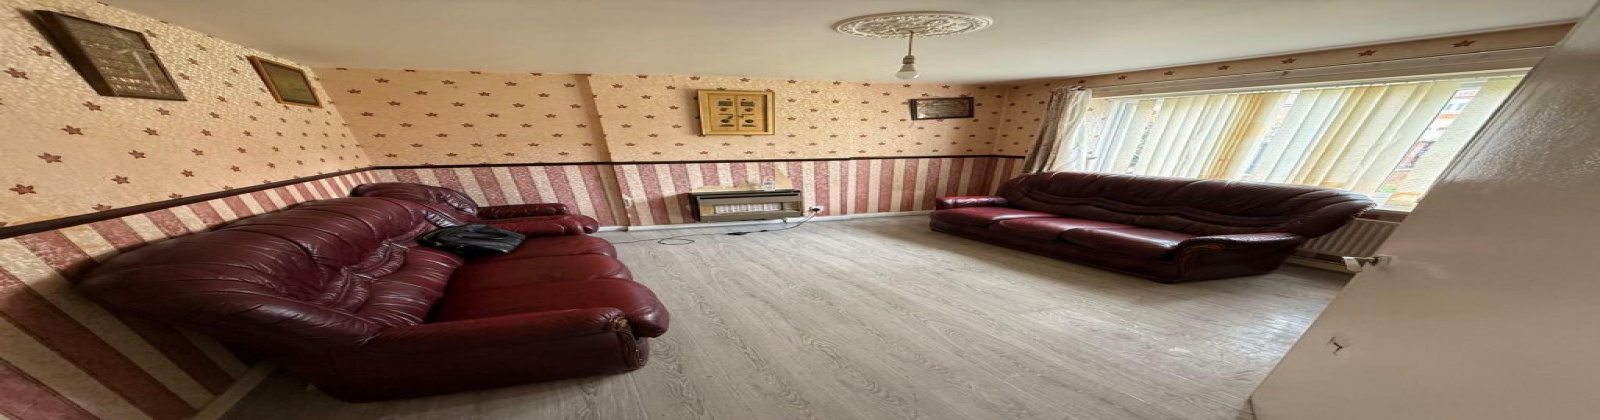
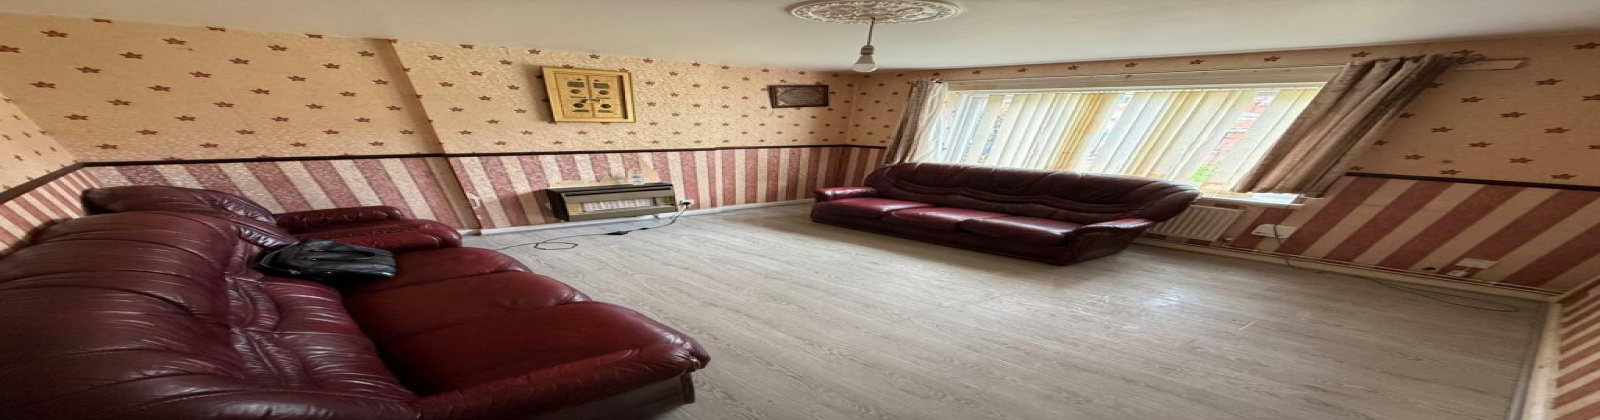
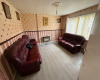
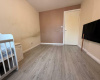
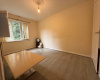
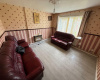
To your right, you’ll find a bright, generously sized reception room, ideal for relaxing or hosting guests.
Opposite the reception room, on the left side of the corridor, there are two separate doors:
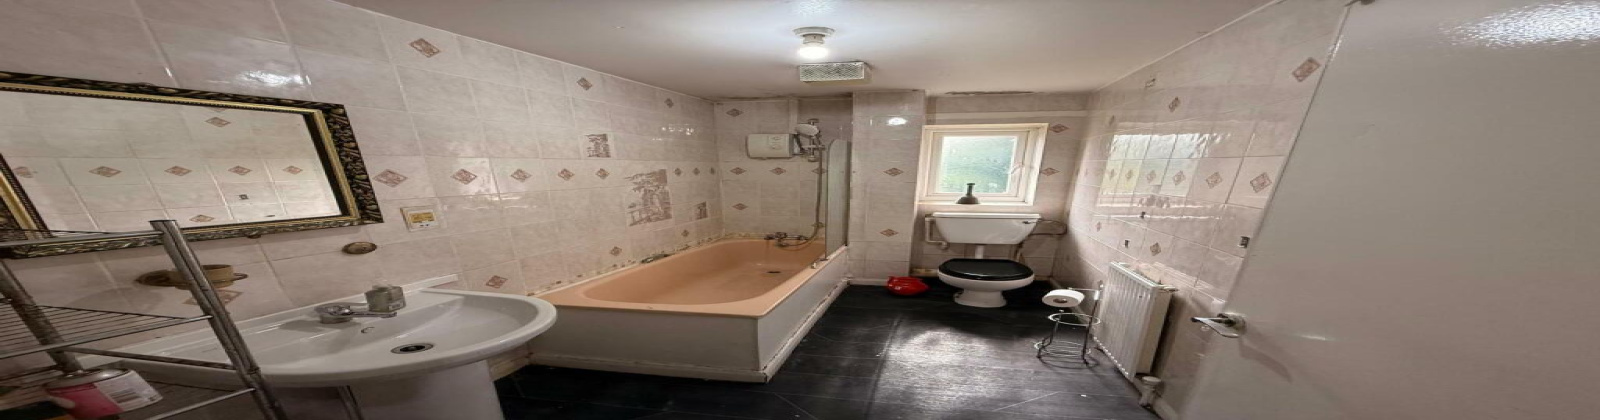
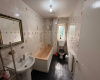
One leads to a ground-floor bathroom – convenient for guests or multi-generational living.
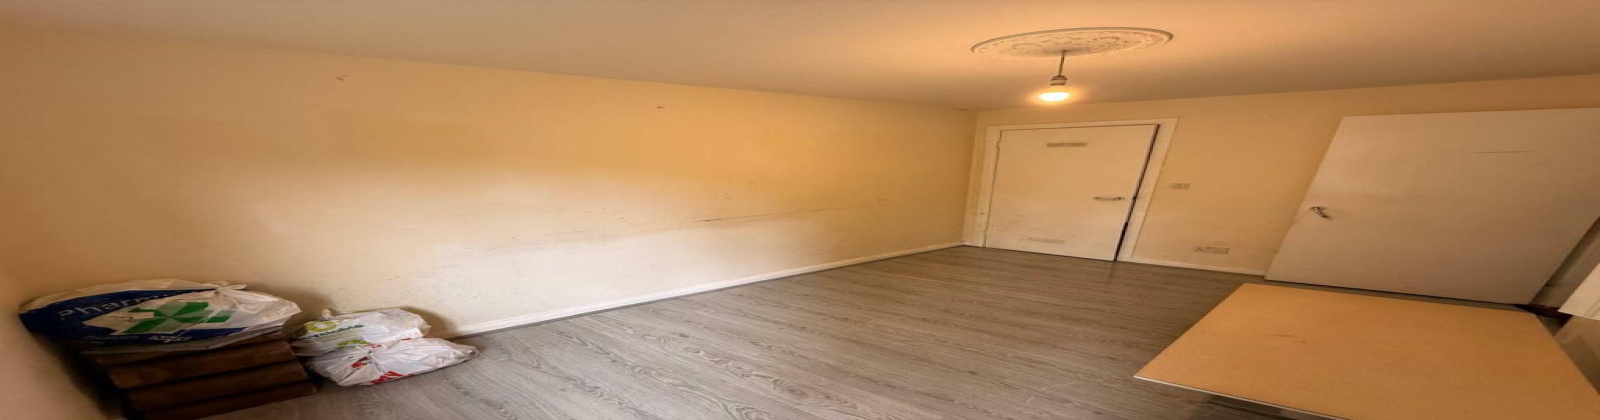
The other opens into a useful storage space for coats, cleaning supplies, or general household use.
As you move forward, the corridor opens into a central lobby with a staircase to the first floor.
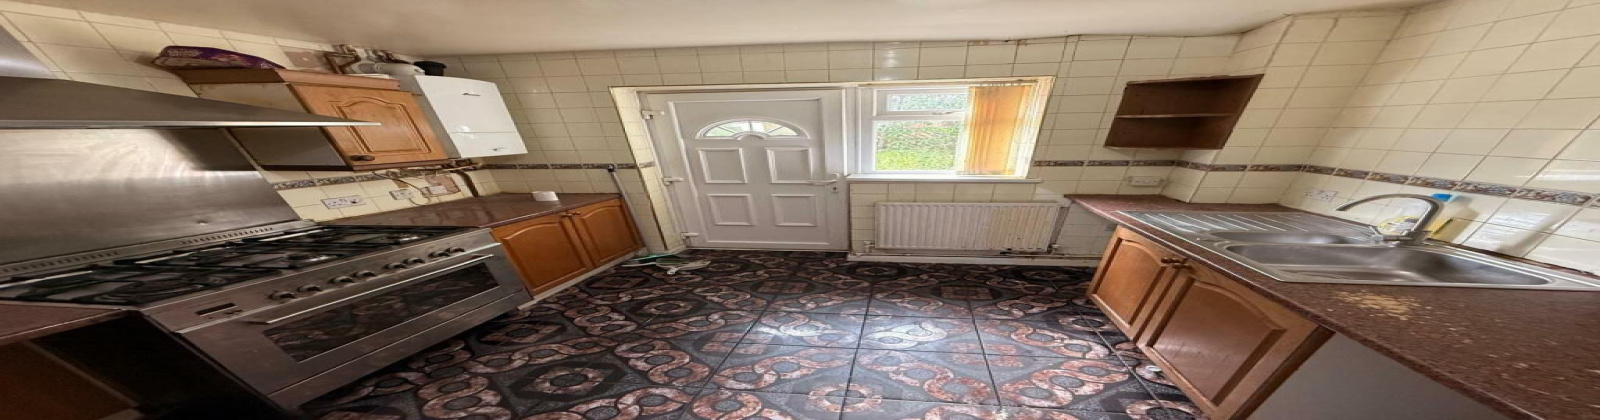
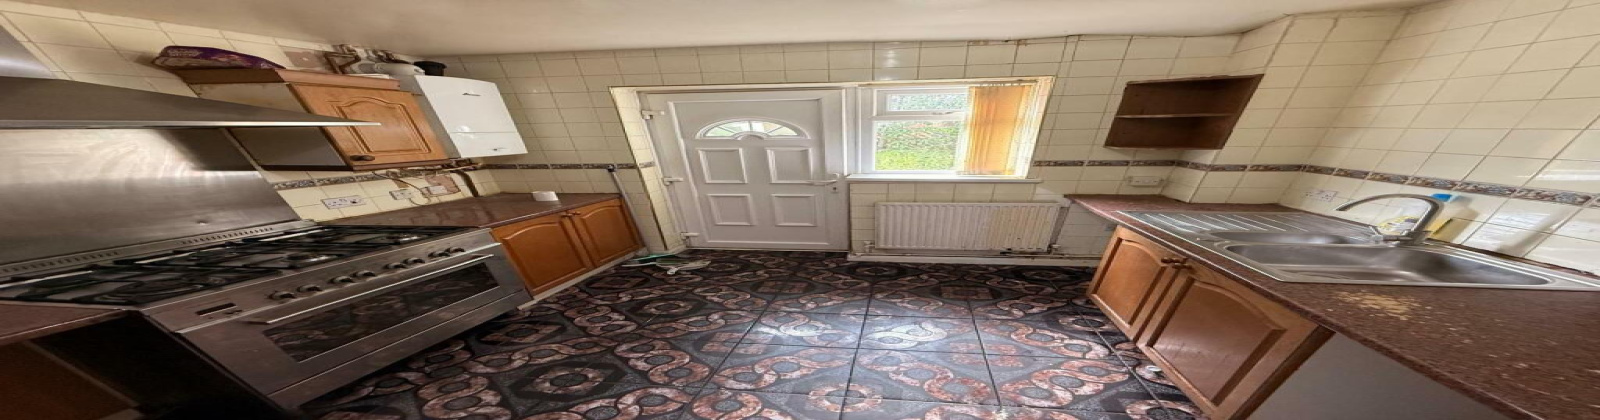
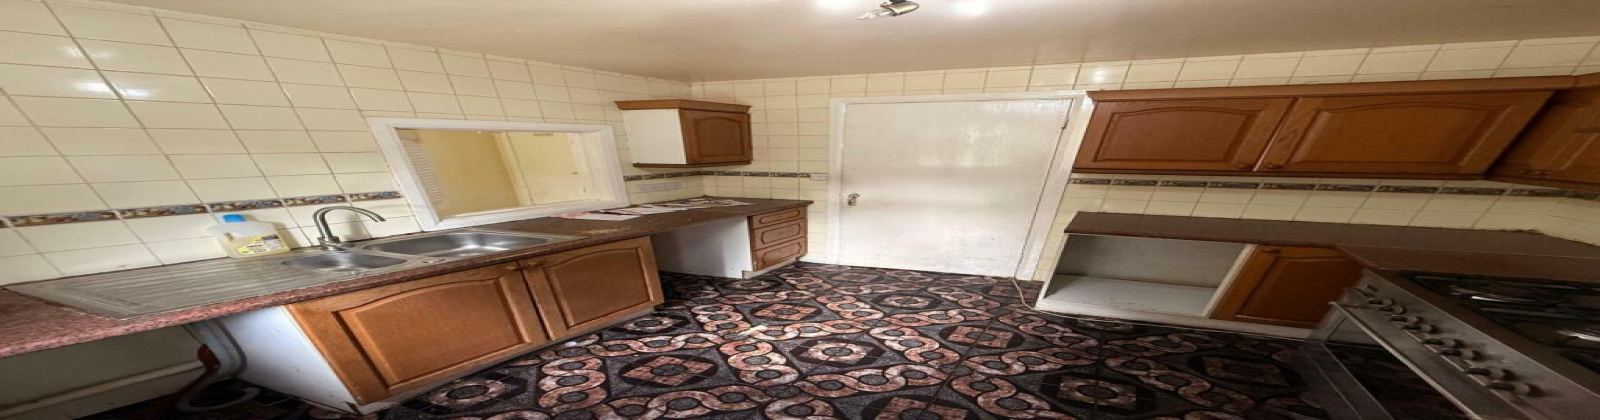
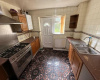
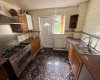
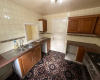
Beyond the stairs, you’ll discover a spacious, well-fitted kitchen, complete with modern cabinetry and generous workspace.
A service window within the kitchen opens into the second reception room, making it perfect for serving, socialising, or supervising children while cooking.
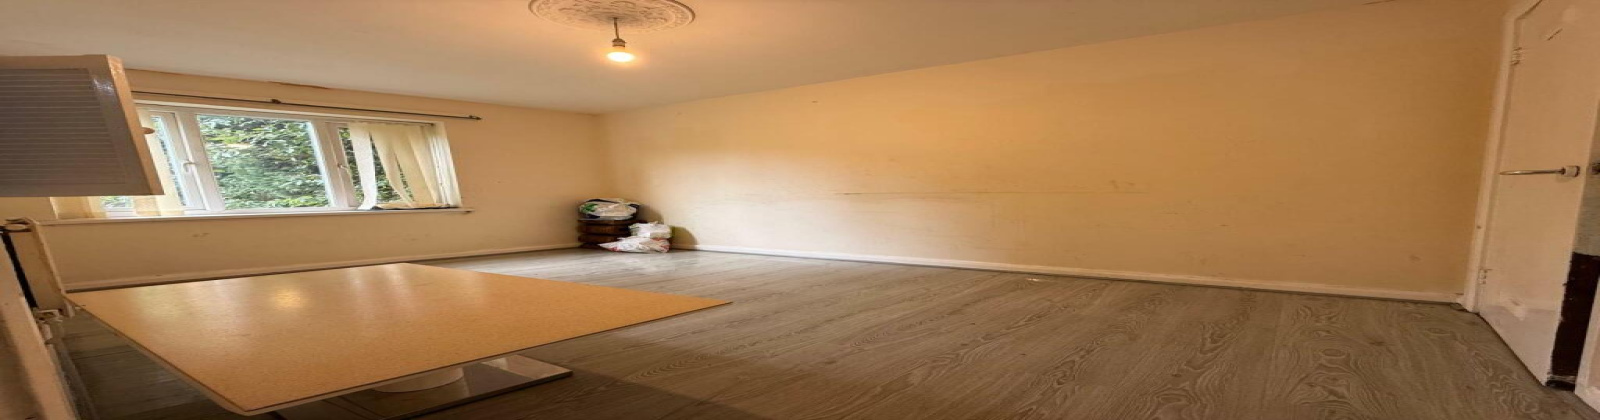
The second reception room offers flexibility – ideal as a dining area, family room, or even a playroom.
First Floor:
Heading upstairs to the first floor, the accommodation continues to impress:
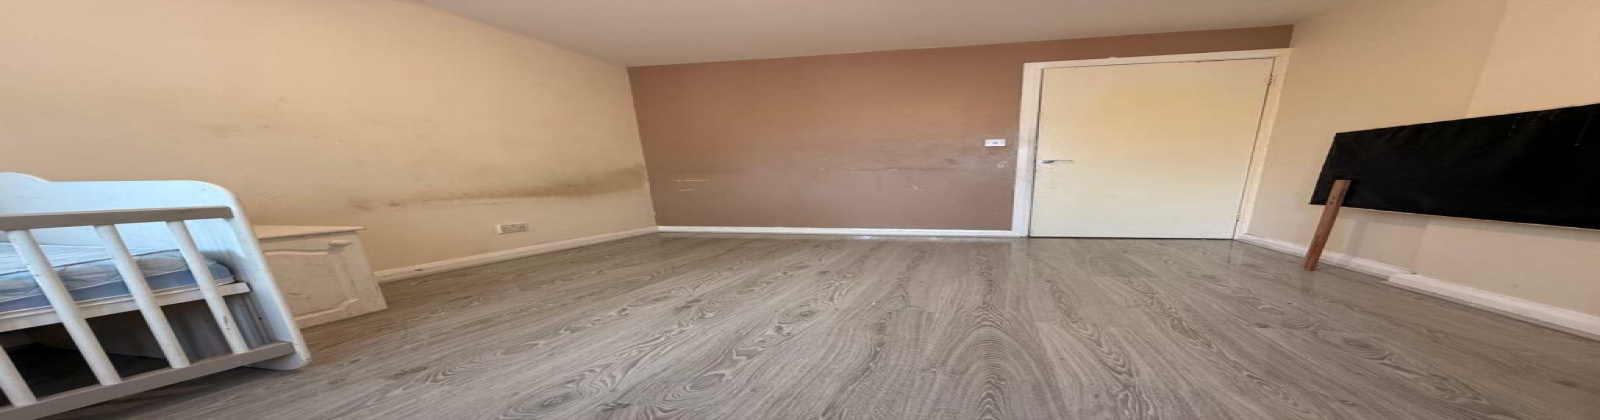
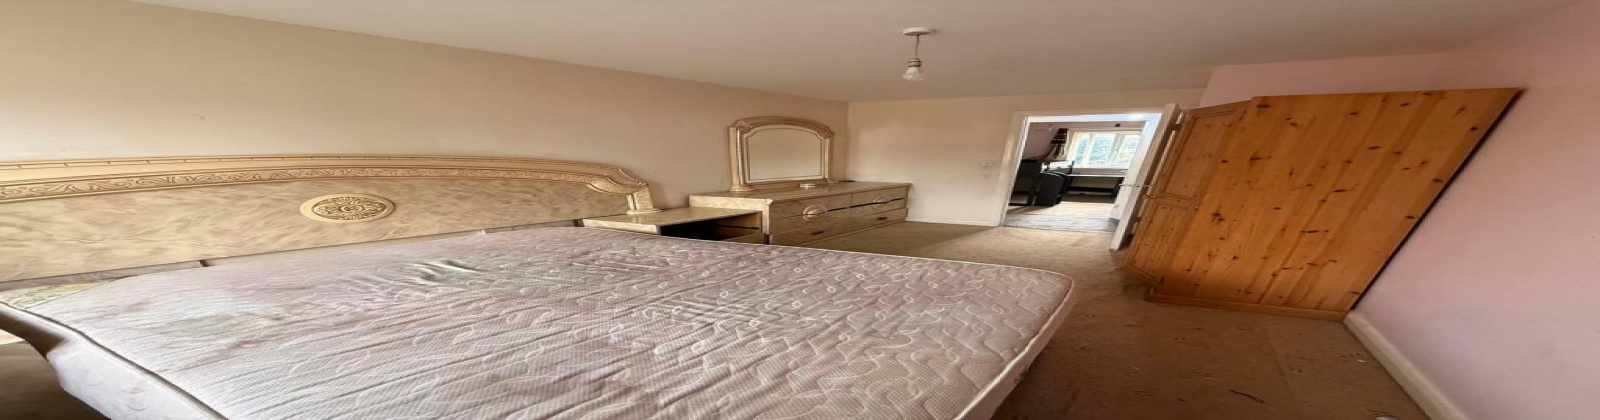
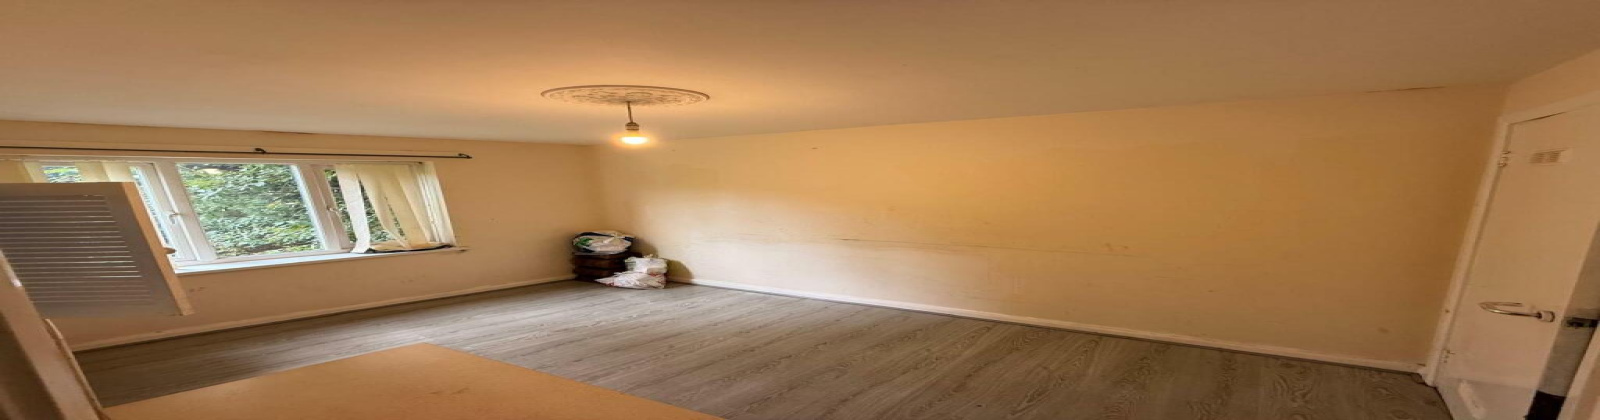
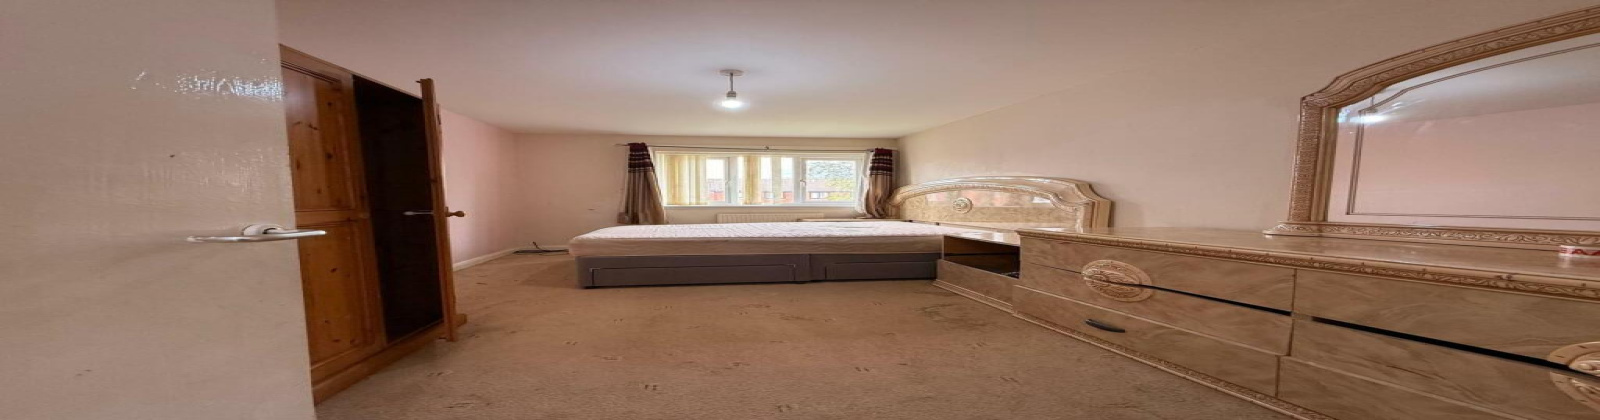
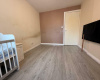
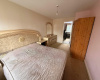
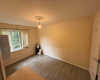
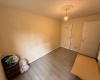
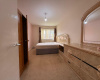
To your right, you’ll find a large double bedroom, offering comfort and space with plenty of natural light.
Further down the corridor, you’ll come across:
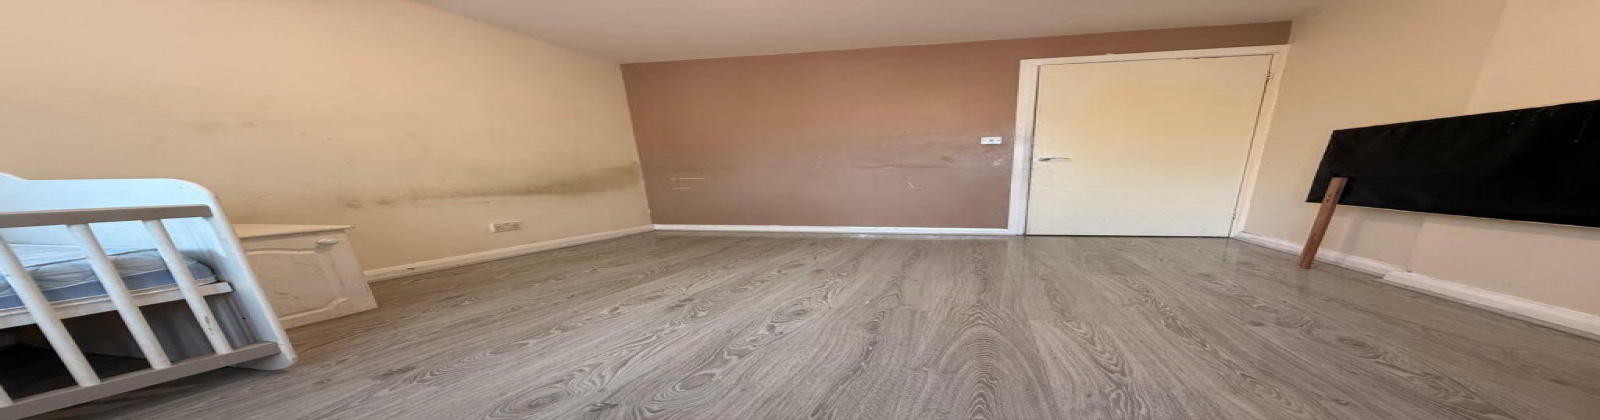
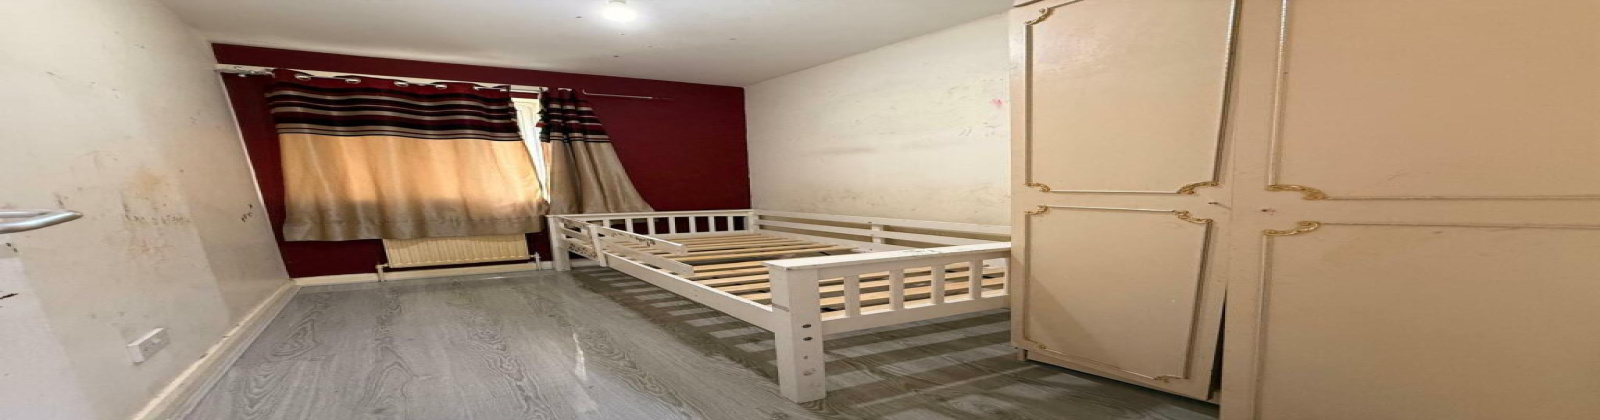
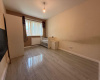
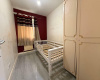
A well-proportioned single bedroom – perfect as a child’s room, study, or guest space
A modern, fully equipped family bathroom featuring a shower, sink, toilet, and quality fittings throughout
Another single bedroom located just beyond the bathroom
And finally, a second spacious double bedroom at the end of the corridor, ideal as the master or main family bedroom
The first floor provides a balanced combination of space and versatility, ideal for growing families or shared households.
Outdoor Space & Additional Potential
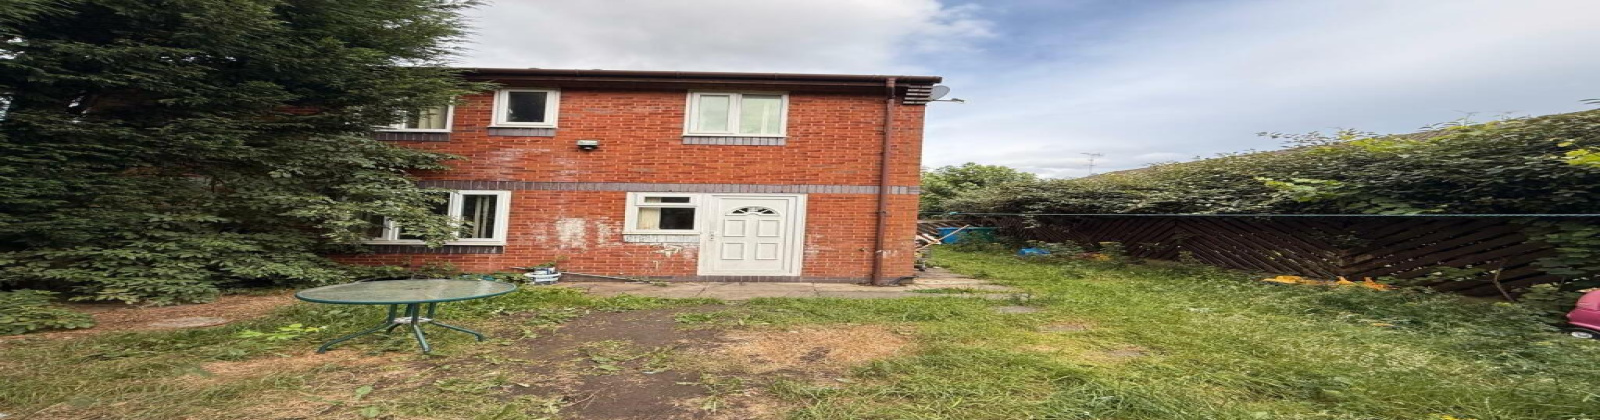
The double garden (front and rear) provides plenty of outdoor room for children, pets, or creating dedicated leisure zones
Generous driveway parking makes this home practical for multi-car households or visiting guests
Prime Location with Every Amenity Nearby:
This home is ideally situated to meet all your daily needs:
Excellent transport links for quick access to Manchester city centre and surrounding areas
Local markets are just 5 minutes away on foot
Lidl and ASDA supermarkets are only 0.4 miles away – around a walk of 7 minutes
Post office just 0.3 miles away – a short 6-minute walk
Surrounded by numerous local amenities, including:
Butcher shops
Mobile phone stores
Clothing markets
Furniture outlets
Convenience and lifestyle shops – everything you need is right on your doorstep
This is a rare opportunity to secure a spacious family home in a lively, well-served community.