For SaleFeatured
£990,000
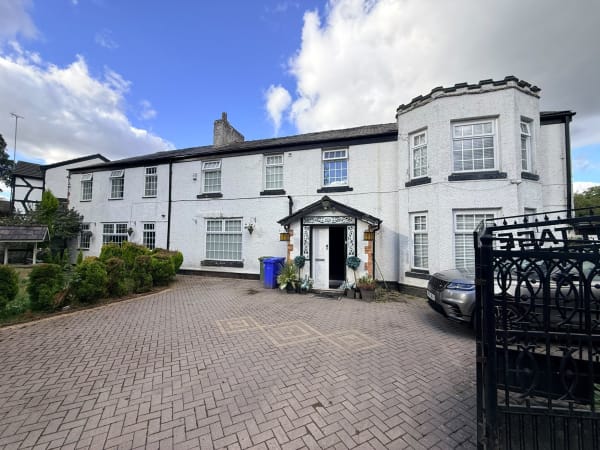
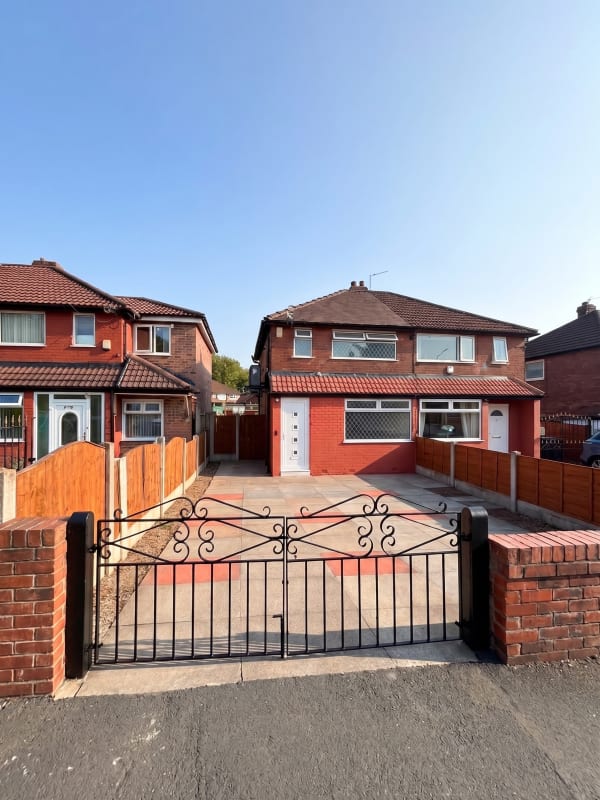
6 Bedroom Detached House for Sale – Mottram Road, Hyde SK14 – Swimming Pool, Gym, Sauna & Jacuzzi
oaklands Cottage, Mottram Road, Hyde, Manchester
6 6 2 536 sq m

Manchester • Estate Agents
Manchester Estate Agents
+44 7305 379727
info@blackstoneestateagent.co.uk
📍 Bexhill Drive, Longsight, Manchester, M13 0RD
Bedrooms
6
Bathrooms
3
Kitchens
1
Floor Area
153 sq m
Parking
Yes
Garden / Yard
Garden
Council Tax
Band A
EPC
Band C
Six bedrooms, three bathrooms, a south-facing garden and parking for two, extended over three floors with full planning and building control approval.
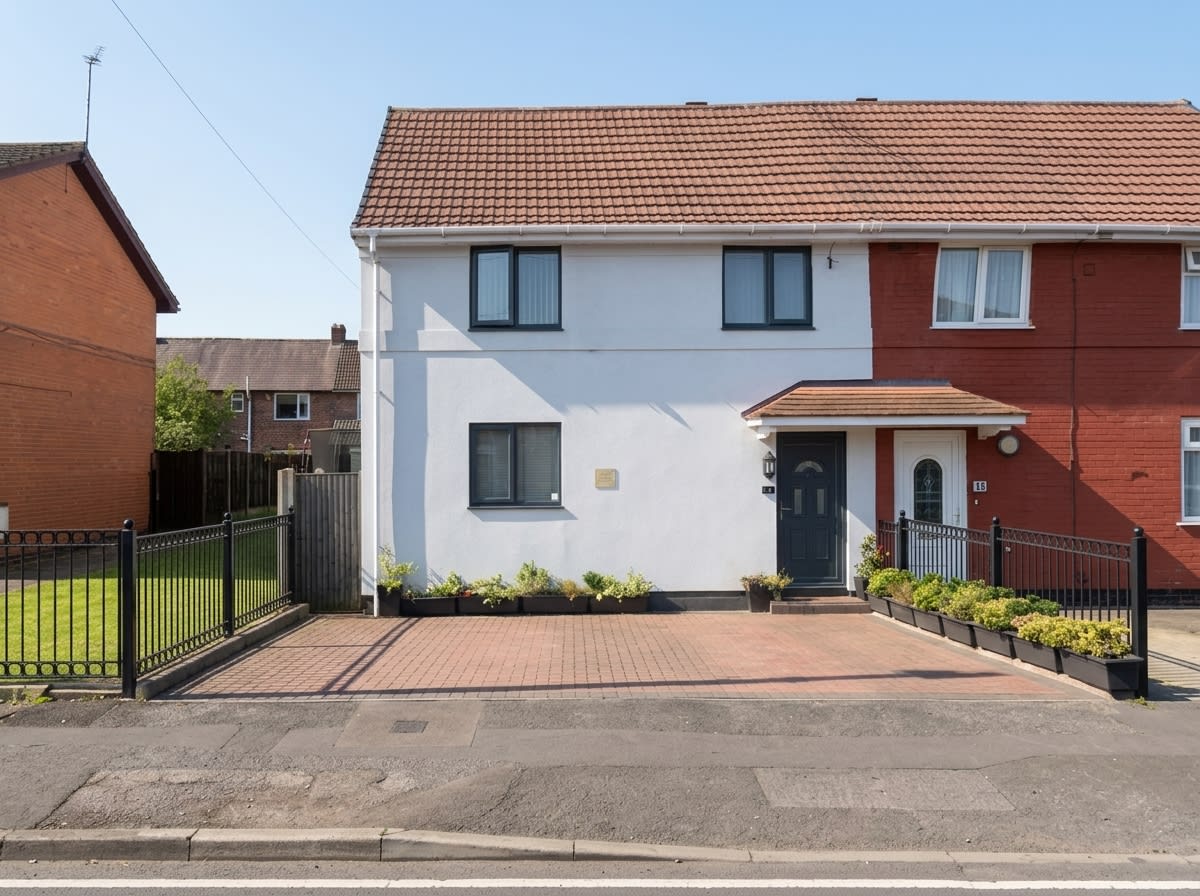
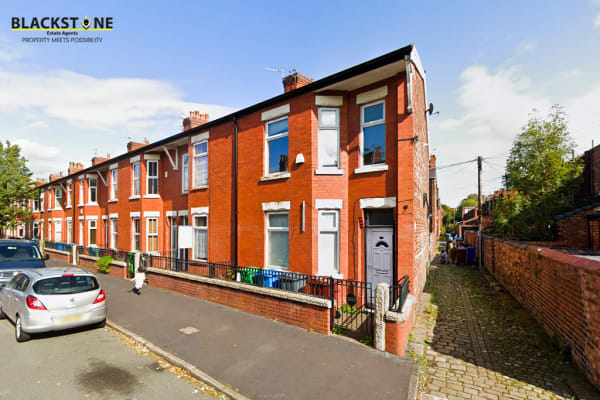
Genuinely large family homes are rare in Longsight, and this is one. Black Stone Estate Agents is pleased to offer this extended semi-detached house on Bexhill Drive, Manchester M13. It has been reconfigured across three storeys to give six bedrooms, two reception rooms and a bathroom on every floor, making it ideal for a large or multi-generational family who need space without leaving M13.
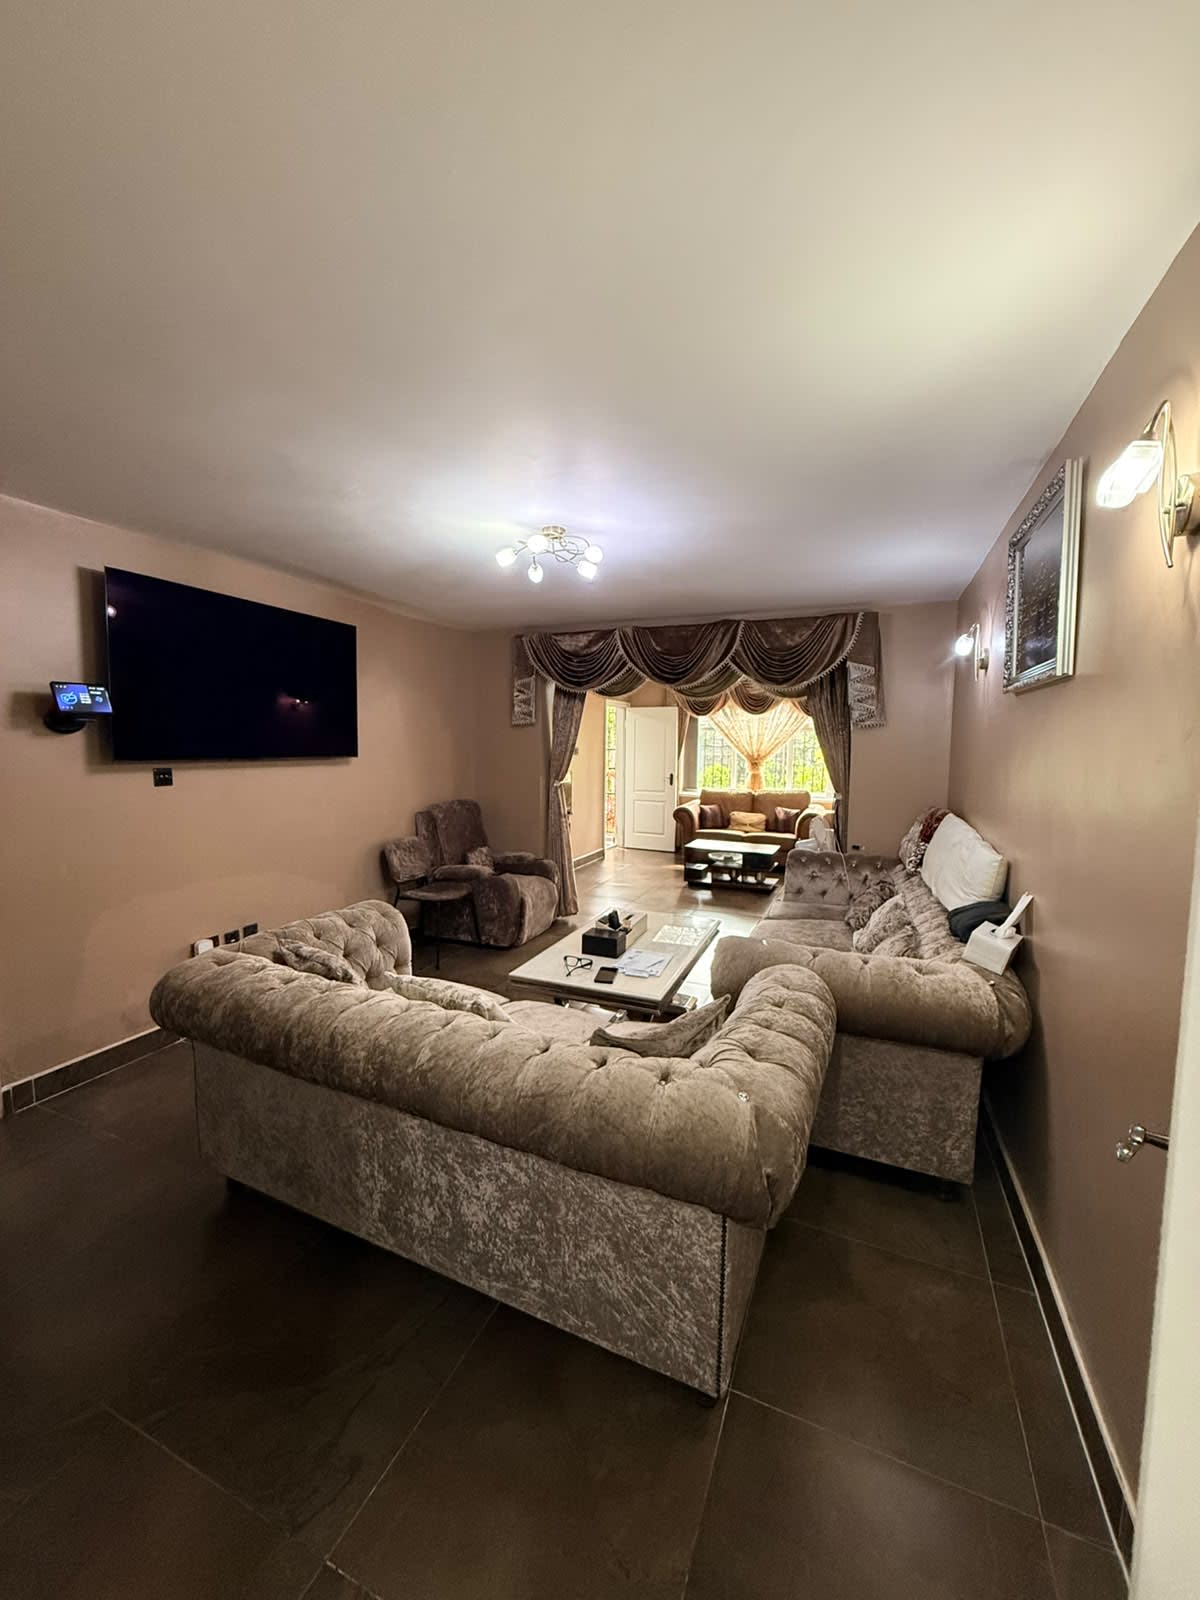
Ground floor: a main reception room and a second extended reception room, a separate dining room, a kitchen and a WC, with access to the rear garden.
First floor: four bedrooms and a bathroom.
Second floor: two further bedrooms and a bathroom.
The heating system and electrical wiring have been fully renewed, and certificates are available. The extension has planning approval and building control sign-off registered with Manchester City Council.
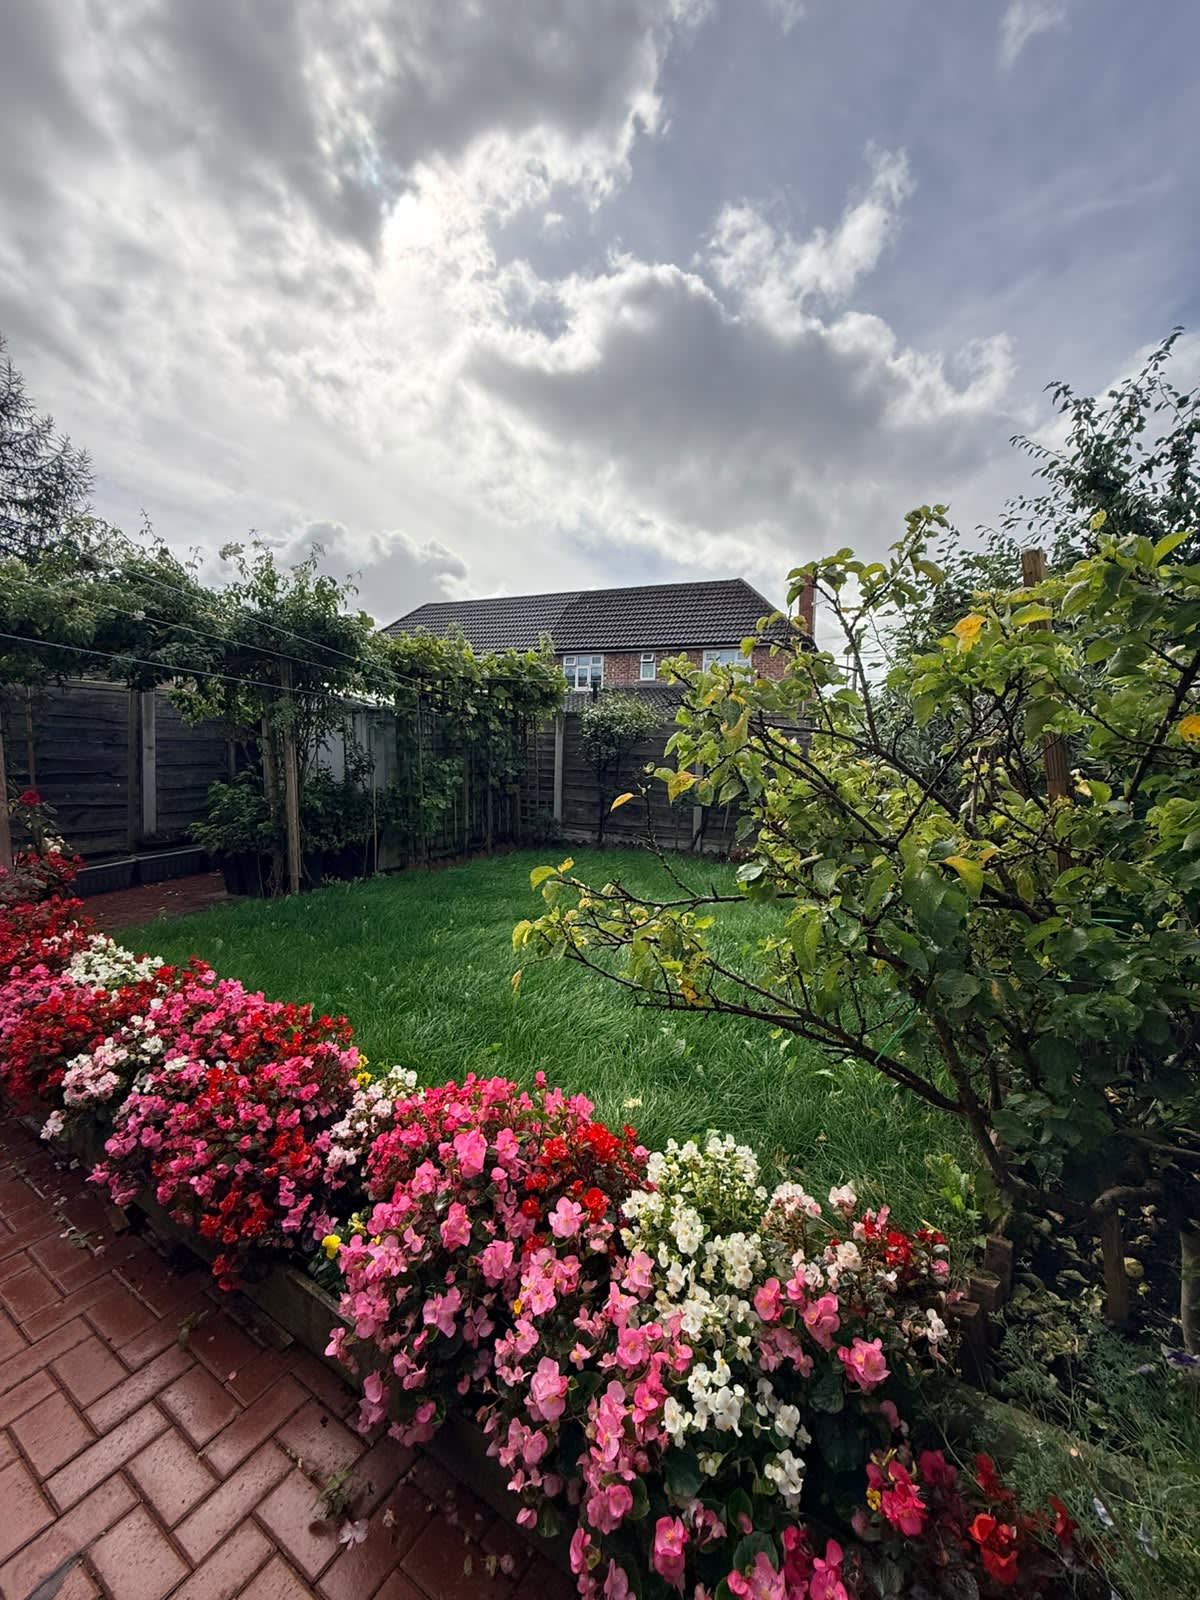
Outside, a block-paved driveway provides off-road parking for two cars. The south-facing rear garden gets sun for most of the day. The house is owner-occupied, offered in good order throughout and will be vacant on completion.
Bexhill Drive is a quiet residential street on the Longsight/Victoria Park border. Local schools and shops are within walking distance, and buses along Stockport Road run to Manchester city centre. The universities and the Manchester Royal Infirmary hospital campus are a short drive or cycle away.
Key Features
Tenure: Freehold
Guide price: £545,000
Book a Viewing or Appraisal
📞 Direct: +44 7305 379727 | 0161 224 2999
💬 WhatsApp: +44 7305 379727
📍 Office: 629 Stockport Road, Longsight, Manchester M12 4QA
Disclaimer: These particulars are intended as a general guide only and do not form part of an offer or contract. All measurements and descriptions are approximate. Black Stone Estate Agents accepts no liability for any inaccuracies.
Produced by Black Stone Estate Agents
24 Oct 2026
Bexhill Drive, Longsight, Manchester, M13 0RD
6
3
1
153
Yes
Yes
Band A
C
Six bedrooms, three bathrooms, a south-facing garden and parking for two, extended over three floors with full planning and building control approval.
Genuinely large family homes are rare in Longsight, and this is one. Black Stone Estate Agents is pleased to offer this extended semi-detached house on Bexhill Drive, Manchester M13. It has been reconfigured across three storeys to give six bedrooms, two reception rooms and a bathroom on every floor, making it ideal for a large or multi-generational family who need space without leaving M13.
Ground floor: a main reception room and a second extended reception room, a separate dining room, a kitchen and a WC, with access to the rear garden.
First floor: four bedrooms and a bathroom.
Second floor: two further bedrooms and a bathroom.
The heating system and electrical wiring have been fully renewed, and certificates are available. The extension has planning approval and building control sign-off registered with Manchester City Council.
Outside, a block-paved driveway provides off-road parking for two cars. The south-facing rear garden gets sun for most of the day. The house is owner-occupied, offered in good order throughout and will be vacant on completion.
Bexhill Drive is a quiet residential street on the Longsight/Victoria Park border. Local schools and shops are within walking distance, and buses along Stockport Road run to Manchester city centre. The universities and the Manchester Royal Infirmary hospital campus are a short drive or cycle away.
Key Features
Tenure: Freehold
Guide price: £545,000
UK Energy Efficiency Rating (A to G)
Properties in the UK with a higher EPC rating (such as A, B, or C) benefit from significantly lower energy running costs and reduced carbon emissions.
Calculate your estimated monthly repayments for 6 Bed, 3 Bath Semi with South-Facing Garden & Driveway – Bexhill Drive, Longsight M13 with an asking price of £545,000.
Adjust property value, deposit, and term
Loan Amount (LTV)
£436,000 (80%)
Total Interest
£291,029
Repayment Type
Capital & Interest
Total Repayable
£727,029
This calculation is for illustrative purposes only. Actual interest rates, monthly repayments, and eligibility depend on your personal financial circumstances and lender underwriting.
oaklands Cottage, Mottram Road, Hyde, Manchester
Manchester
Manchester