For SaleFeatured
£1,000,000
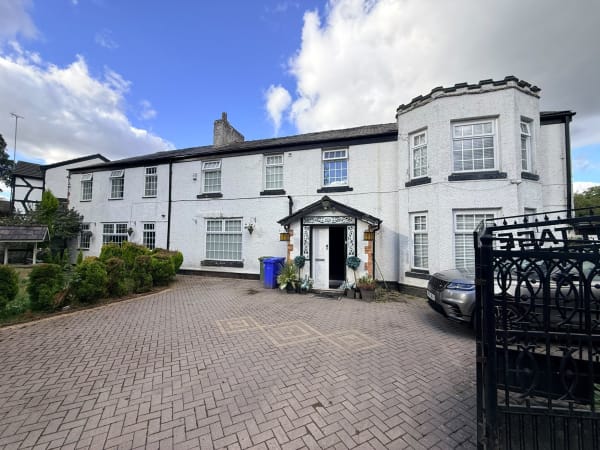
6 Bedroom Detached House for Sale – Mottram Road, Hyde SK14 – Swimming Pool, Gym, Sauna & Jacuzzi
oaklands Cottage, Mottram Road, Hyde, Manchester
6 6 2 536 sq m

Manchester • Estate Agents
Manchester Estate Agents
+44 7305 379727
info@blackstoneestateagent.co.uk
📍 Peel Grove, Longsight, Manchester, M12 4WE
Bedrooms
4
Bathrooms
2
Kitchens
1
Floor Area
121 sq m
Parking
Yes
Garden / Yard
Garden
Council Tax
Band C
EPC
Band D
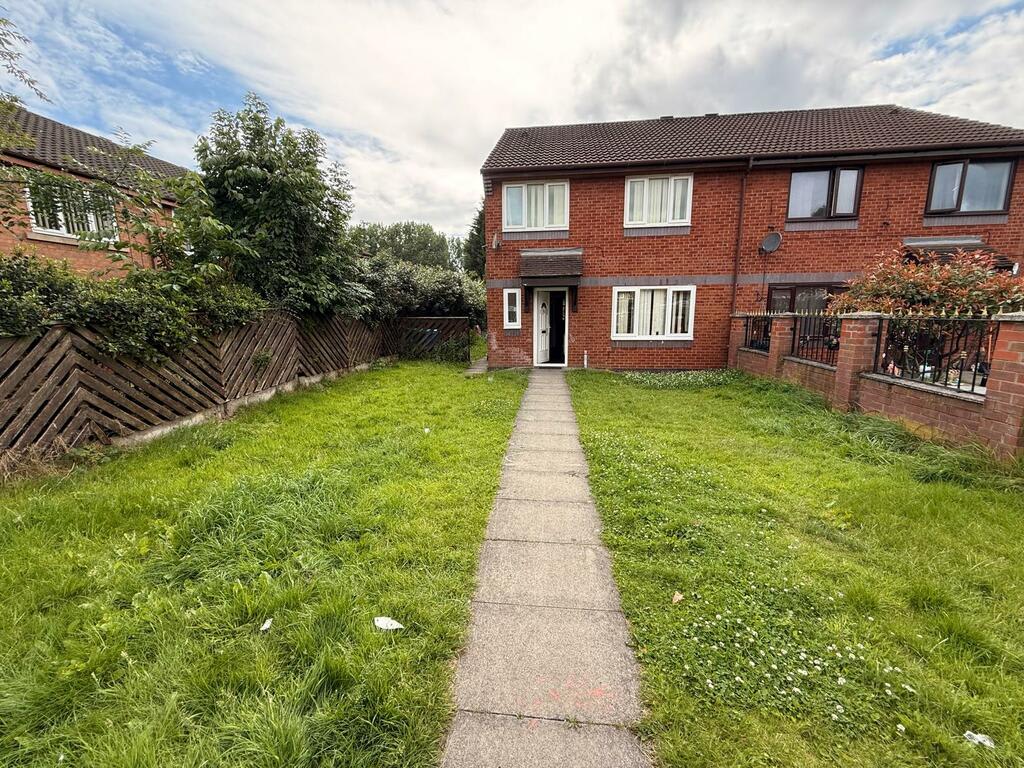
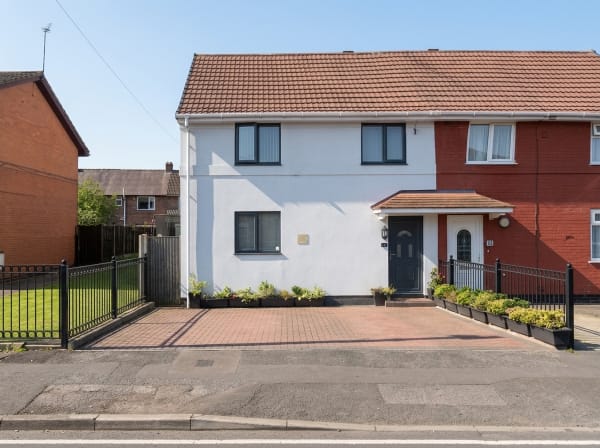
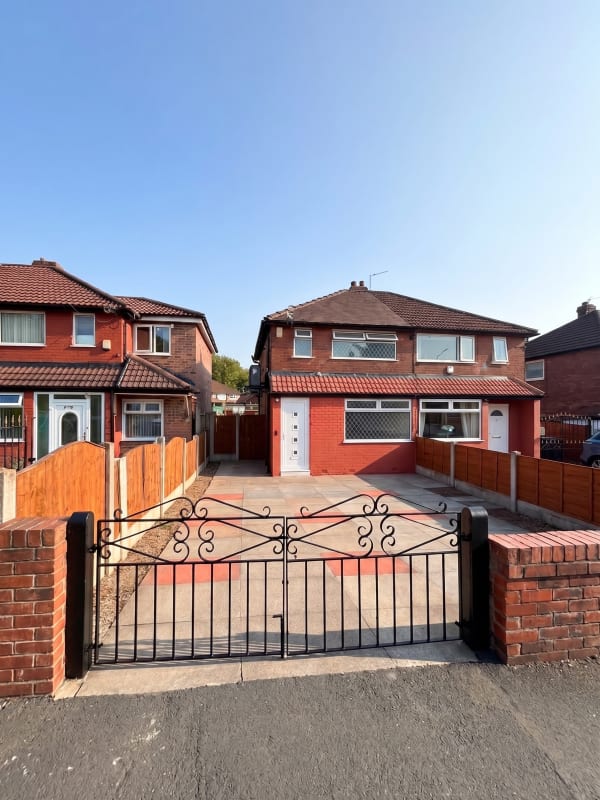
Black Stone Estate Agents are pleased to present this beautifully maintained 4 bedroom semi-detached house for sale in Longsight, Manchester — one of the city's most vibrant and well-connected neighbourhoods. Guide price £385,000.
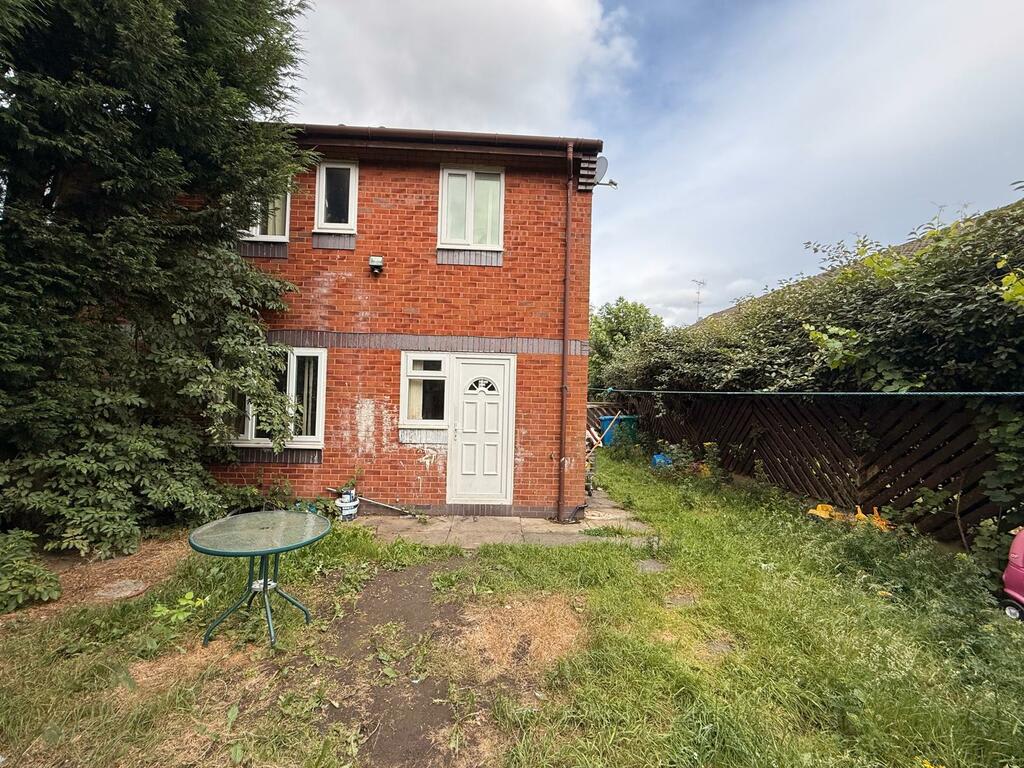
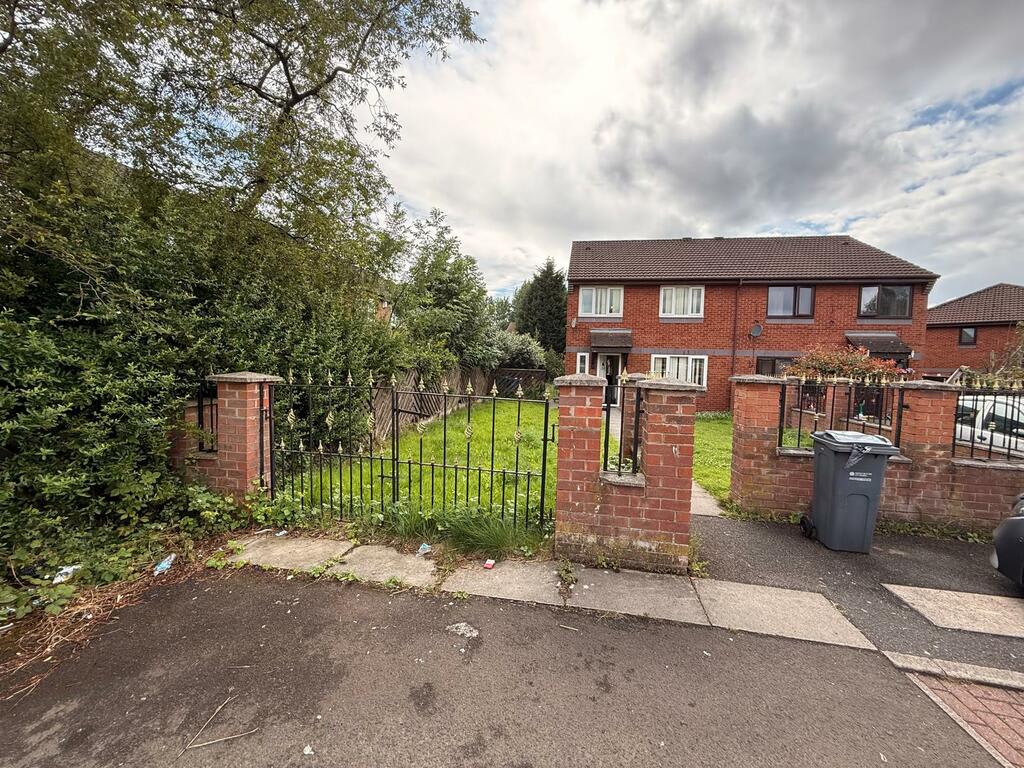
Located on Peel Grove, M12, this generously sized family home offers the perfect blend of comfort, convenience and community living, with four bedrooms, two bathrooms, two reception rooms, front and rear gardens, a spacious driveway and a detached garage.
Ground floor
A large front garden leads to the main entrance, which opens into a spacious entrance corridor. To the right is a bright, generously sized reception room, ideal for relaxing or hosting guests. Opposite are a ground-floor bathroom — convenient for guests or multi-generational living — and a useful storage room. The corridor opens into a central lobby with the staircase to the first floor. Beyond is a spacious, well-fitted kitchen with modern cabinetry and generous workspace; a service window connects it to the second reception room, perfect for serving, socialising or supervising children while cooking. This second reception room is flexible — ideal as a dining area, family room or playroom.
First floor
To the right is a large double bedroom with plenty of natural light. Along the corridor are a well-proportioned single bedroom (perfect as a child's room, study or guest space), a modern family bathroom with shower, sink and WC, and a further single bedroom. At the end of the corridor is a second spacious double bedroom, ideal as the master. The first floor offers a balanced mix of space and versatility for growing families or shared households.
Outside
Front and rear gardens provide plenty of outdoor room for children, pets or dedicated leisure zones. A generous driveway offers parking for multiple vehicles, and the detached garage offers annex potential (subject to the relevant consents).
Location
Everything you need is on the doorstep. Excellent transport links give quick access to Manchester city centre and surrounding areas. Local markets are a 5-minute walk, Lidl and ASDA are around 0.4 miles (7 minutes) away, and the post office is 0.3 miles (6 minutes). The area is surrounded by butchers, clothing markets, furniture outlets and convenience shops. A rare opportunity to secure a spacious family home in a lively, well-served community.
Key features:
Guide price: £385,000. Tenure: Freehold. Council tax band: C. EPC: D.
Status: Sold STC
📞 Direct: +44 7305 379727 | 0161 224 2999
💬 WhatsApp: +44 7305 379727
📍 Office: 629 Stockport Road, Longsight, Manchester M12 4QA
Disclaimer: These particulars are intended as a general guide only and do not form part of an offer or contract. All measurements and descriptions are approximate. Black Stone Estate Agents accepts no liability for any inaccuracies.
Produced by Black Stone Estate Agents
20 Oct 2026
Peel Grove, Longsight, Manchester, M12 4WE
4
2
1
121
Yes
No
Band C
D
Black Stone Estate Agents are pleased to present this beautifully maintained 4 bedroom semi-detached house for sale in Longsight, Manchester — one of the city's most vibrant and well-connected neighbourhoods. Guide price £385,000.
Located on Peel Grove, M12, this generously sized family home offers the perfect blend of comfort, convenience and community living, with four bedrooms, two bathrooms, two reception rooms, front and rear gardens, a spacious driveway and a detached garage.
Ground floor
A large front garden leads to the main entrance, which opens into a spacious entrance corridor. To the right is a bright, generously sized reception room, ideal for relaxing or hosting guests. Opposite are a ground-floor bathroom — convenient for guests or multi-generational living — and a useful storage room. The corridor opens into a central lobby with the staircase to the first floor. Beyond is a spacious, well-fitted kitchen with modern cabinetry and generous workspace; a service window connects it to the second reception room, perfect for serving, socialising or supervising children while cooking. This second reception room is flexible — ideal as a dining area, family room or playroom.
First floor
To the right is a large double bedroom with plenty of natural light. Along the corridor are a well-proportioned single bedroom (perfect as a child's room, study or guest space), a modern family bathroom with shower, sink and WC, and a further single bedroom. At the end of the corridor is a second spacious double bedroom, ideal as the master. The first floor offers a balanced mix of space and versatility for growing families or shared households.
Outside
Front and rear gardens provide plenty of outdoor room for children, pets or dedicated leisure zones. A generous driveway offers parking for multiple vehicles, and the detached garage offers annex potential (subject to the relevant consents).
Location
Everything you need is on the doorstep. Excellent transport links give quick access to Manchester city centre and surrounding areas. Local markets are a 5-minute walk, Lidl and ASDA are around 0.4 miles (7 minutes) away, and the post office is 0.3 miles (6 minutes). The area is surrounded by butchers, clothing markets, furniture outlets and convenience shops. A rare opportunity to secure a spacious family home in a lively, well-served community.
Key features:
Guide price: £385,000. Tenure: Freehold. Council tax band: C. EPC: D.
UK Energy Efficiency Rating (A to G)
Properties in the UK with a higher EPC rating (such as A, B, or C) benefit from significantly lower energy running costs and reduced carbon emissions.
oaklands Cottage, Mottram Road, Hyde, Manchester
Longsight, Manchester
Manchester